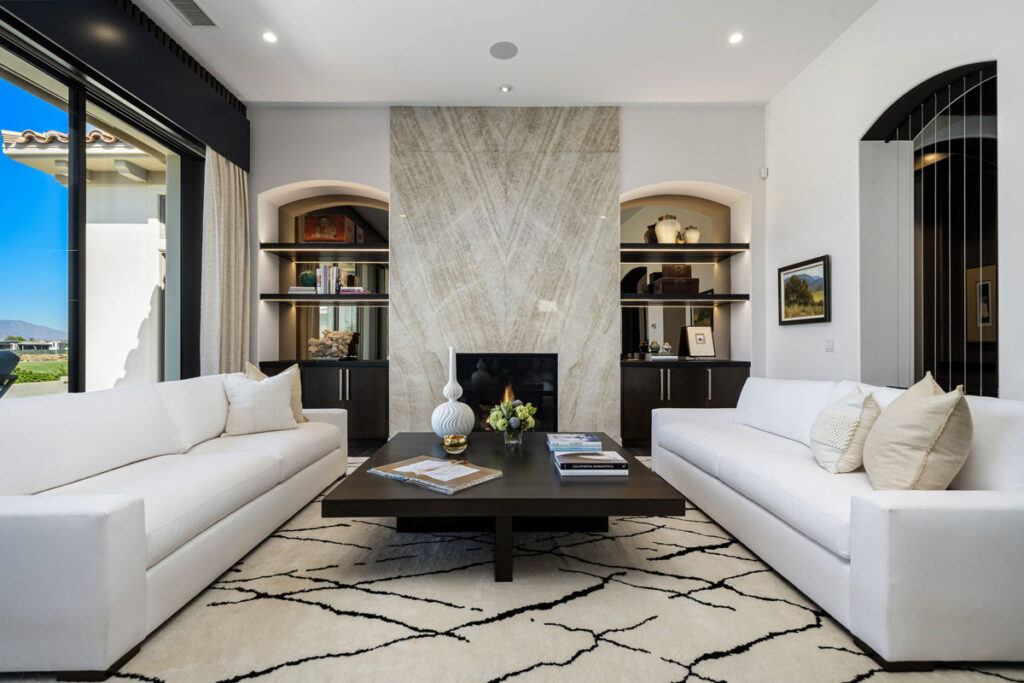
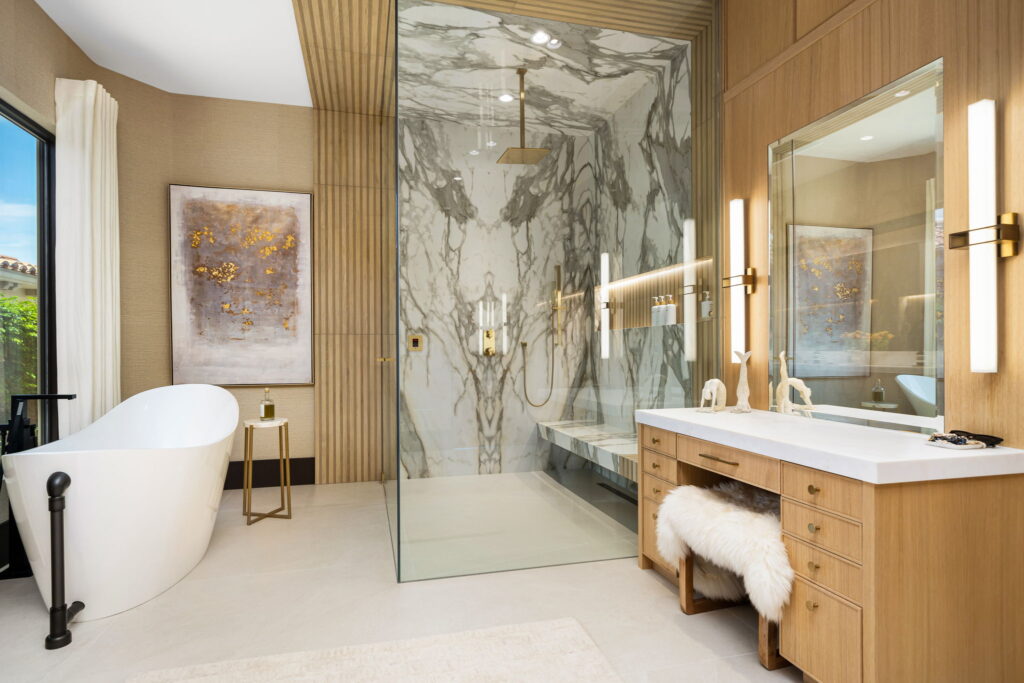
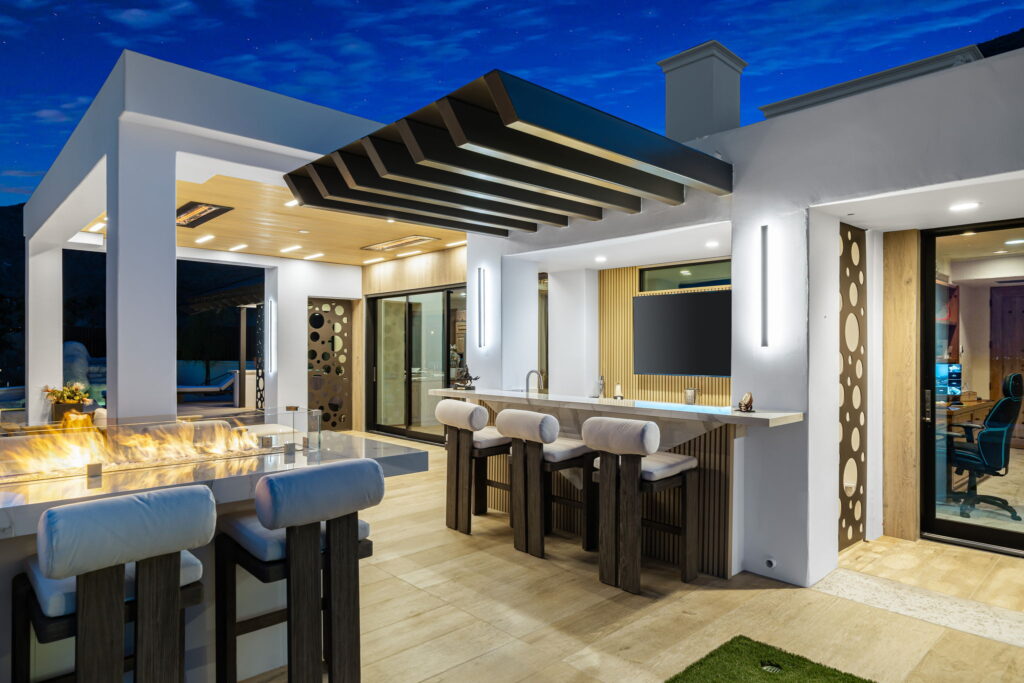
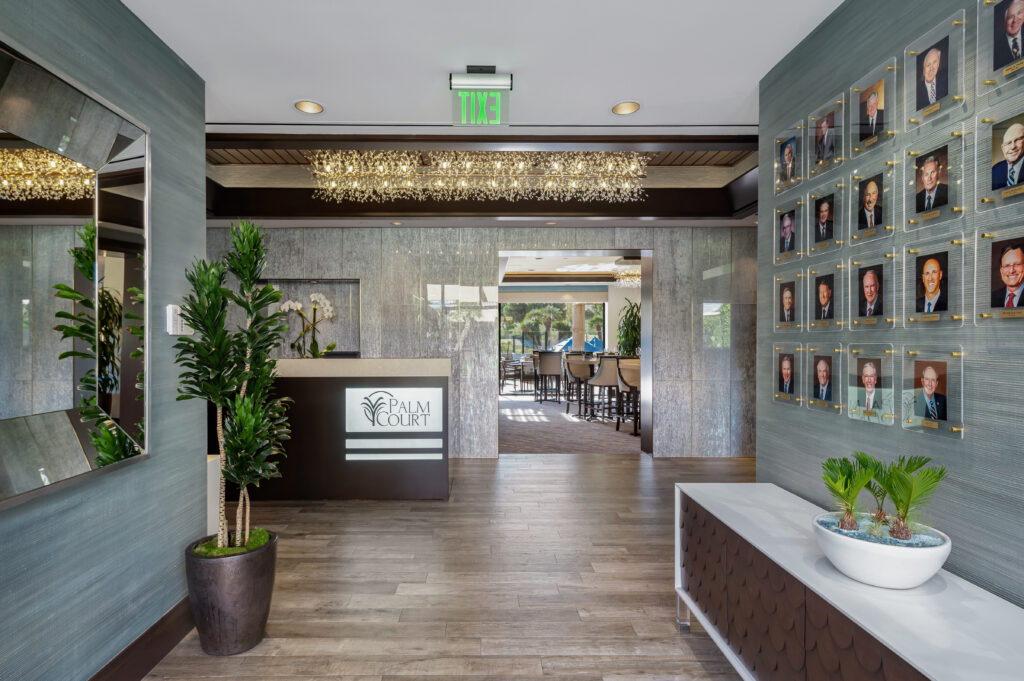
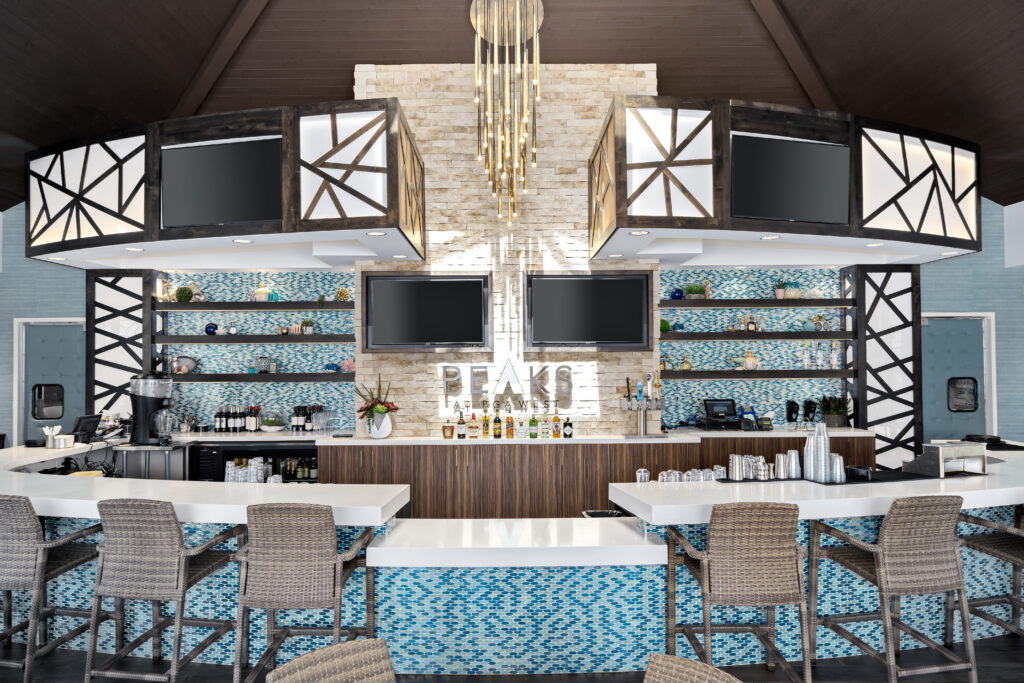
Welcome to OuR World Where Inspiration Drives Design
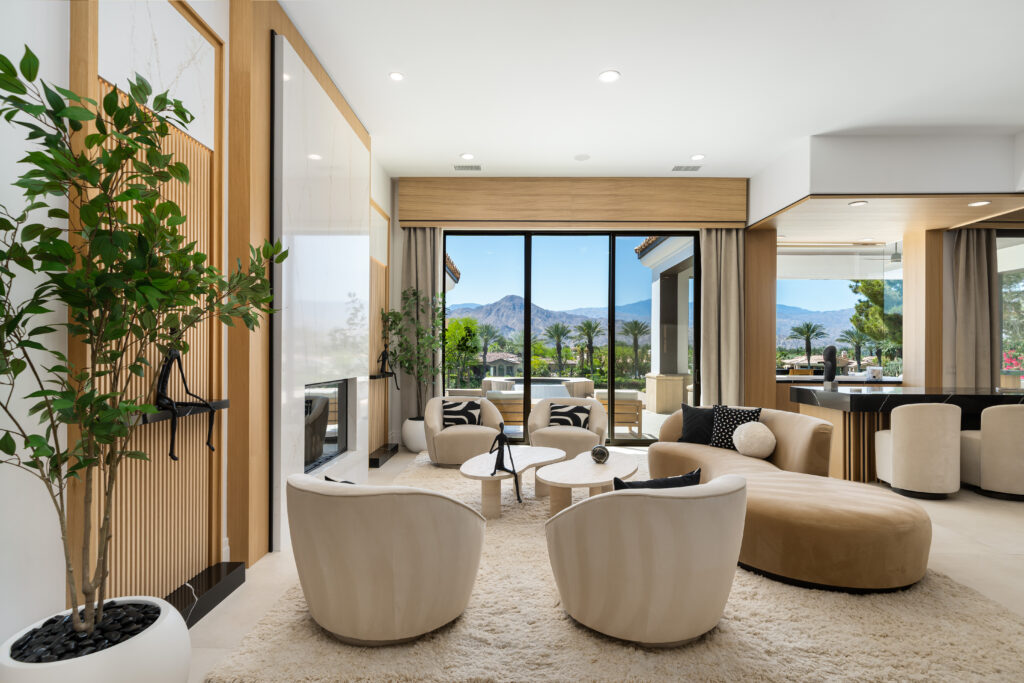
We create beautiful interiors that reflect our clients’ unique personalities. Spaces designed to be lived in, not just looked at. Forever homes, not show homes. We understand every detail that goes into crafting a beautiful space. We use our experience and specialist skills to keep things running smoothly, on budget, and on time. We plan ahead, measure twice, cut once!
PORTFOLIO
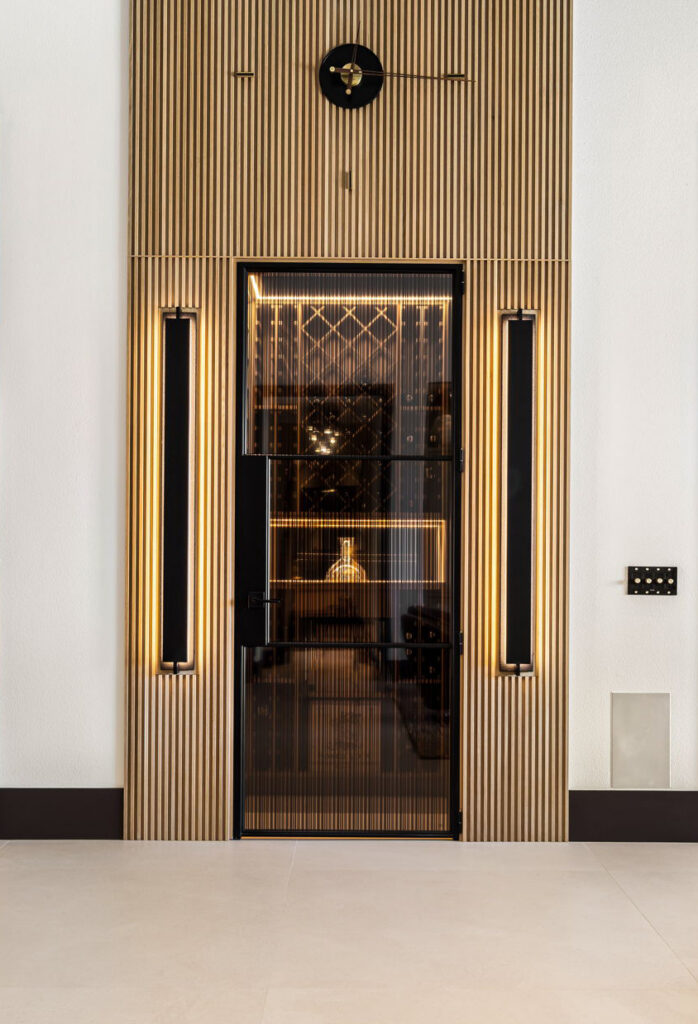
The DBK Group has implemented more than 400 projects all through Southern California.
01. What design services do you offer?
We offer comprehensive residential and commercial design services, including interior design, space planning, architectural planning, custom furnishings, lighting design, and interior styling. With over 40 years of experience, we provide full-service design and project management, taking your vision from initial concept through final installation.
02. How much do you charge and can you work with my budget?
Every project is unique, and pricing depends on its size, scope, and complexity. Our initial in-home design consultation is $1,500 for approximately two hours, and design services with 3D renderings start at $8.50 per square foot. We also offer customized full-service design packages. During your consultation, we’ll discuss your goals, priorities, and budget to determine an appropriate approach for your project.
03. Do I get a cool 3D rendering like I see on HGTV?
Absolutely! Our design and rendering services include detailed layouts, overhead views, elevations, and realistic visual concepts that allow you to see your space before construction begins. We also offer additional rendered images and 3D video enhancements featuring furniture, finishes, accessories, and styling details to help bring your vision to life.
04. How will you present your design concept and ideas?
We bring your design to life through a combination of detailed floor plans, 3D renderings, material selections, and curated furnishings. Depending on your project, we may also incorporate additional rendered images and 3D video enhancements to give you a more immersive understanding of the proposed space. Our goal is to help you visualize the design and understand how each element comes together before moving forward.
05. What happens if I don’t like the design?
Your vision is at the heart of our design process. We begin with a personalized consultation to understand your style, preferences, and project goals. Our design presentations give you an opportunity to share feedback and discuss adjustments so we can work toward a design that reflects your vision and lifestyle. Any revisions and associated costs will be discussed according to your project’s agreed-upon scope.
The DBK Group has implemented more than 400 projects throughout Southern California.
01. What design services do you offer?
We offer comprehensive residential and commercial design services, including interior design, space planning, architectural planning, custom furnishings, lighting design, and interior styling. With over 40 years of experience, we provide full-service design and project management, taking your vision from initial concept through final installation.
02. How much do you charge and can you work with my budget?
Every project is unique, and pricing depends on its size, scope, and complexity. Our initial in-home design consultation is $1,500 for approximately two hours, and design services with 3D renderings start at $8.50 per square foot. We also offer customized full-service design packages. During your consultation, we’ll discuss your goals, priorities, and budget to determine an appropriate approach for your project.
03. Do I get a cool 3D rendering like I see on HGTV?
Absolutely! Our design and rendering services include detailed layouts, overhead views, elevations, and realistic visual concepts that allow you to see your space before construction begins. We also offer additional rendered images and 3D video enhancements featuring furniture, finishes, accessories, and styling details to help bring your vision to life.
04. How will you present your design concept and ideas?
We bring your design to life through a combination of detailed floor plans, 3D renderings, material selections, and curated furnishings. Depending on your project, we may also incorporate additional rendered images and 3D video enhancements to give you a more immersive understanding of the proposed space. Our goal is to help you visualize the design and understand how each element comes together before moving forward.
05. What happens if I don’t like the design?
Your vision is at the heart of our design process. We begin with a personalized consultation to understand your style, preferences, and project goals. Our design presentations give you an opportunity to share feedback and discuss adjustments so we can work toward a design that reflects your vision and lifestyle. Any revisions and associated costs will be discussed according to your project’s agreed-upon scope.
What Clients Say About Us
“I can't recommend The DBK Group highly enough. They took my ideas and made them even better, and had all sorts of suggestions for details I would never have thought of, which made all the difference to the end result. The team totally got what I wanted and always managed to find just the right piece or the right style.”

“We purchased a wonderful north facing one acre block of land in Daylesford, to build an eco-friendly, stabilised rammed earth home. We are thrilled with the end result – with the quality of workmanship, the materials used and with the wonderful flexibility we had as we built this house.