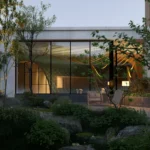
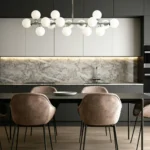
Lola came to us with a very clear vision and picture of what she wanted. Although she only needed a small home, she wanted it to feel spacious and peaceful.
The clients wanted a contemporary energy-efficient design. Full of healthy natural lighting and functional effective spaces. Something modern and minimalistic, while maintaining a connection to the land.
Introducing the Cozy Nordic Eco Retreat in Trentham: A Sustainable Haven. This home incorporates the clients desired design features while prioritising solar passive design and sustainable construction.
The contrasting contours of the walls and window openings are an interesting design solution that added graphic to the interiors of this Madrid apartment in Madrid and set them to an eclectic mood.
In this prime position now stands an impressive passive solar Rammed Earth and Corrugated Iron clad bespoke home. Geothermal Hydronic in slab heating and cooling was also incorporated as a major feature in this build.